






Address
N2145 Fox Ridge Lane, New London, WI
Price
$ 975,000
Property Attributes
- ID#50333192
- TypeSingle Family
- Listing Status Active-No Offer
- MunicipalityTown of Caledonia
- CountyWAUPACA
- CityNew London
- AreaWaupaca
- Zip54961
- StyleSingle Family Residence
- Year Built1995
- Taxes$ 8180
- Price$ 975,000
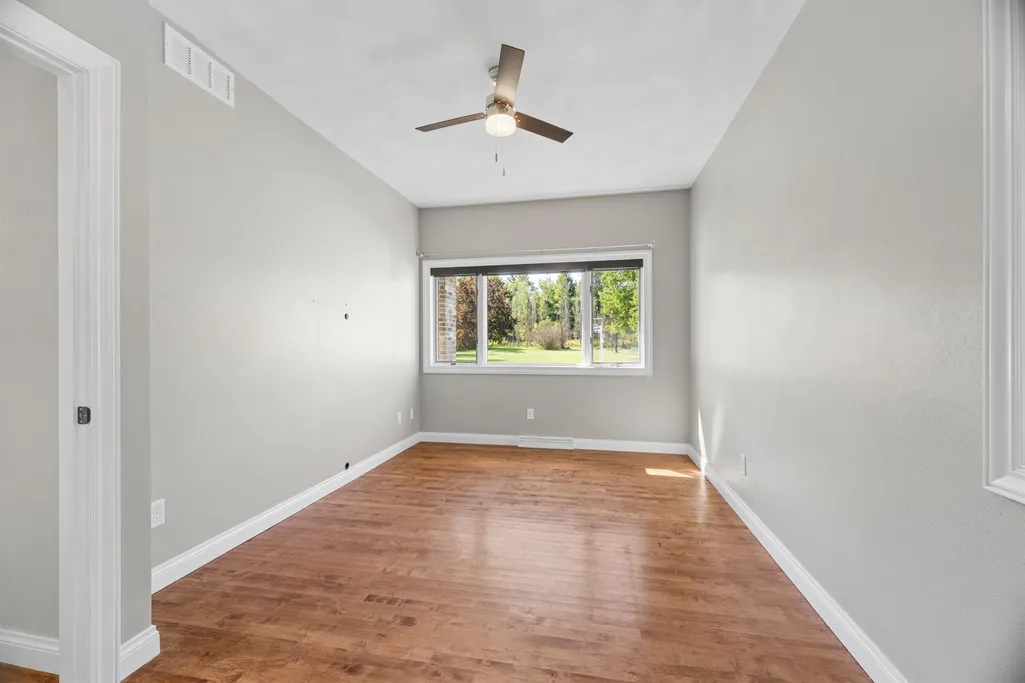
- Bedrooms5
- Full Bathrooms4
- Half Bathrooms0
- Sqr Footage5112
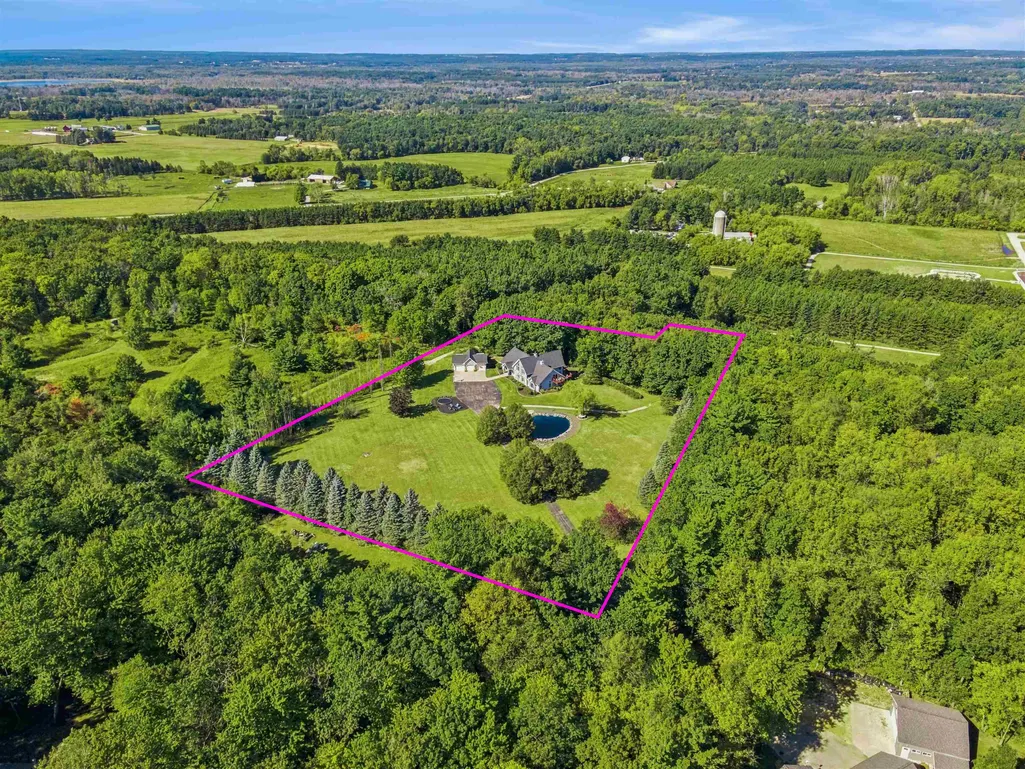
- Lot Size5.25 Acres
Data Source:
REALTORS® Association of Northeast Wisconsin (RANW)
Property Description
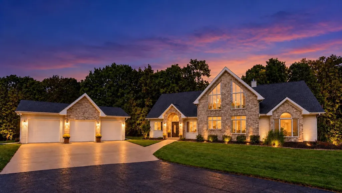
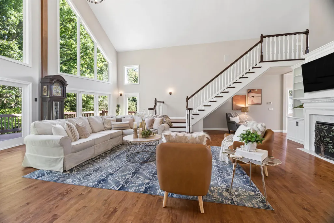
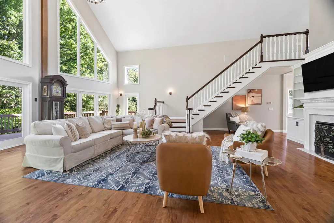
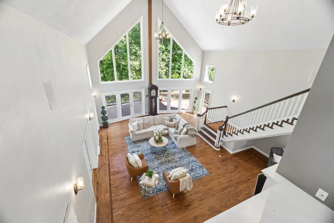
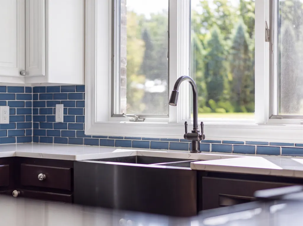
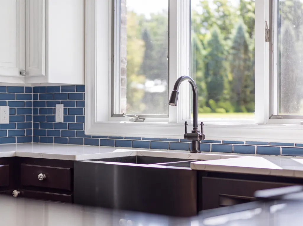
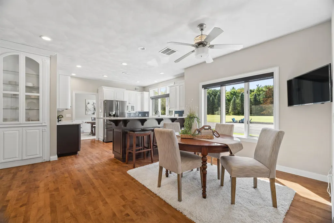
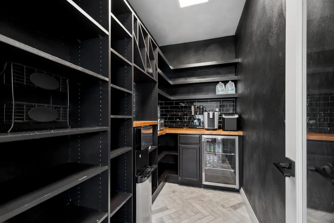
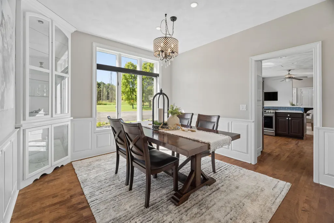
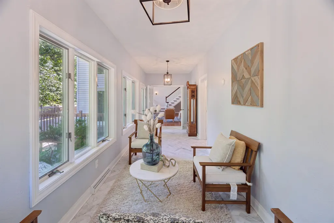
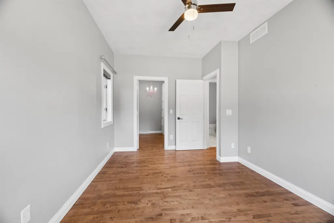
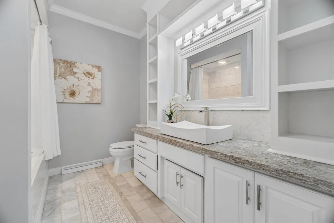
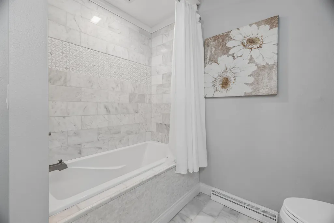
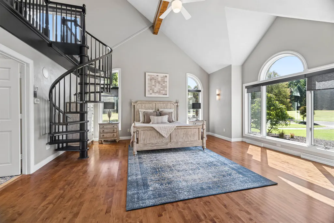
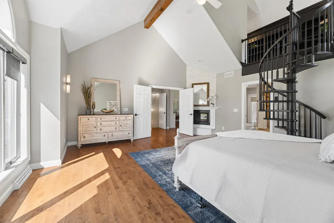
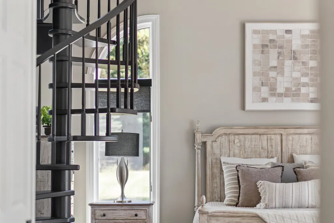
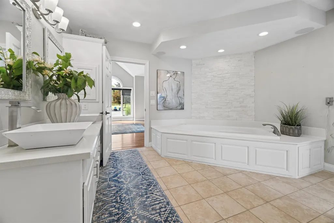
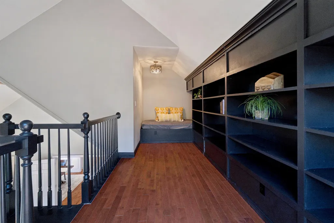
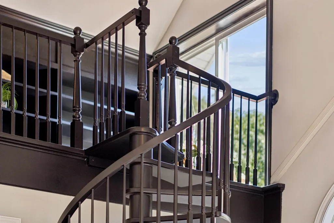
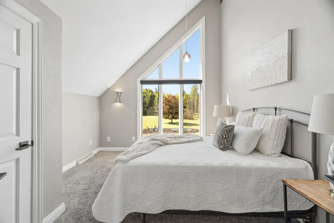
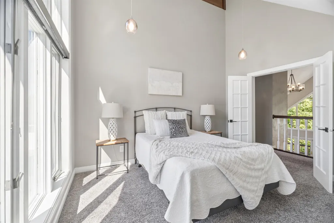
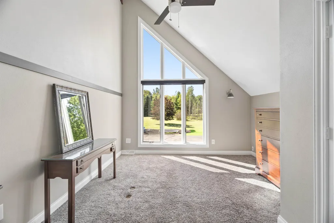
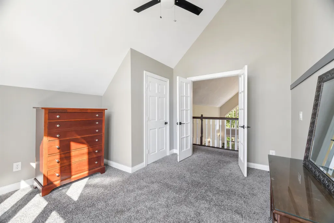
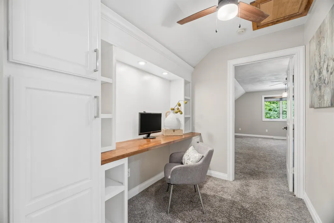
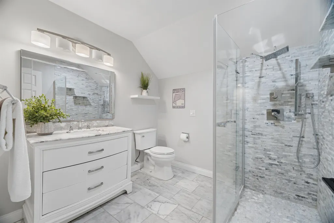
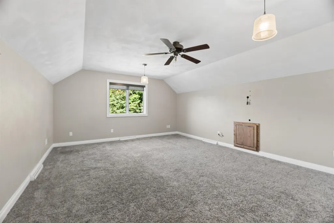
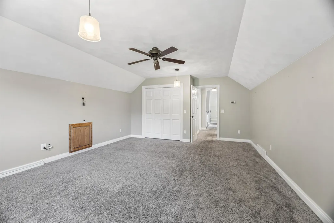
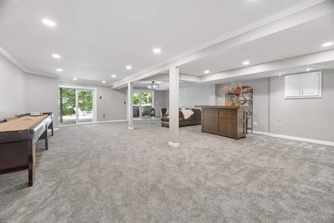
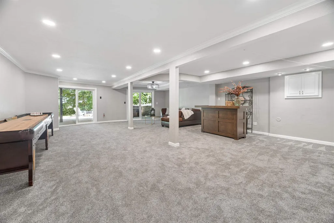
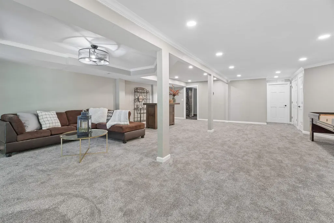
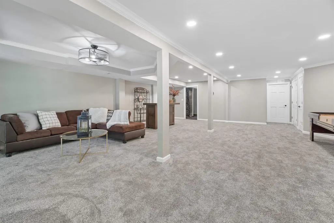
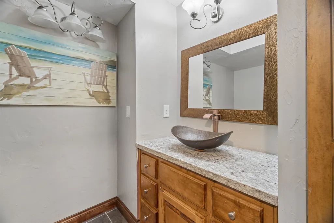
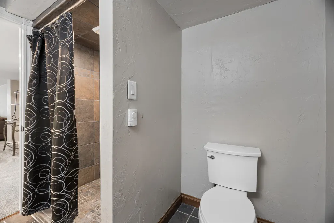
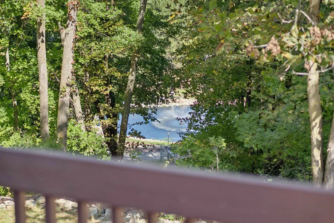
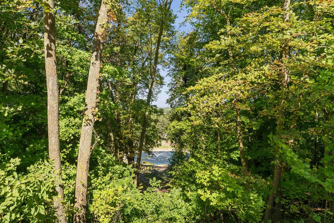
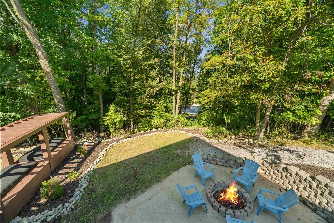
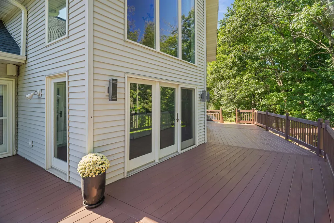
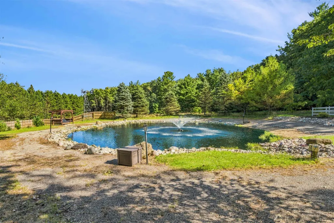
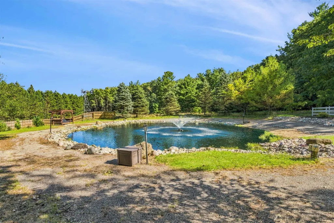
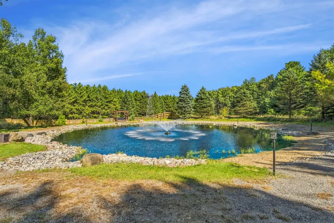
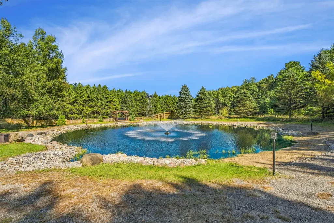
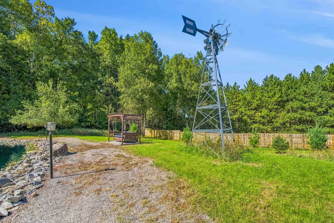
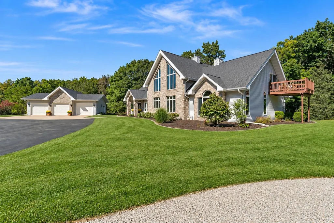
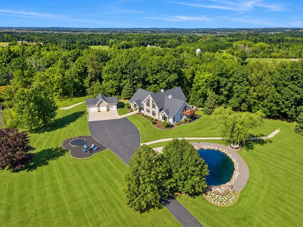
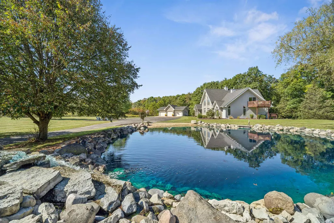
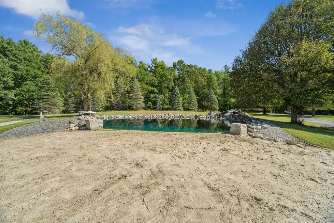
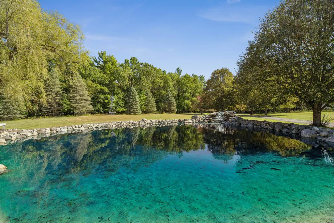
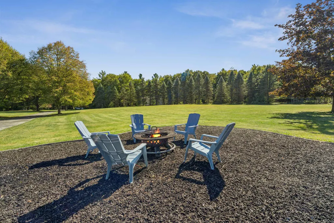
Nestled on over 5 wooded acres, this private sanctuary offers an aerated pond perfect for swimming, relaxing and entertaining. Just outside the front door, a second pond features a beautiful beach area and becomes a spot for ice skating or hockey in winter. Inside, a gourmet kitchen with granite countertops and a walk-in pantry opens to a spacious dining area and a vaulted great room with gas fireplace and a wall of windows overlooking the pond. First-floor primary suite features a gas fireplace, a bath with soaking tub and tile shower, and a winding staircase to an upper loft and lookout balcony. Upstairs, find generous bedrooms and a full bath with tile shower. The finished lower level adds even more room to gather and play.
General Features
| Sewer | Conventional Septic |
|---|---|
| Heating | Forced Air |
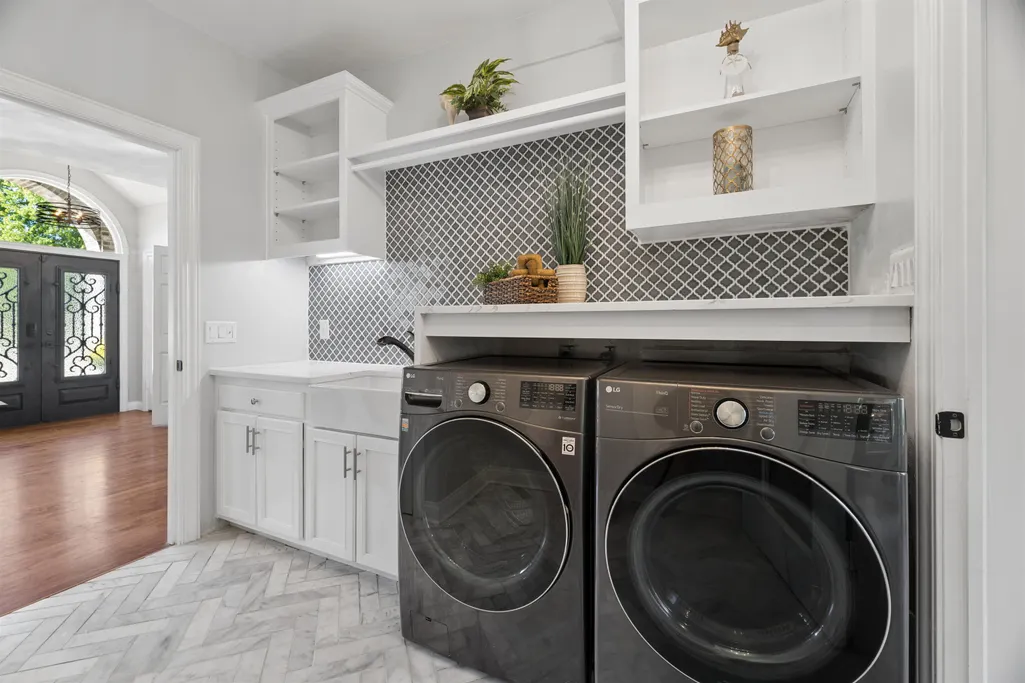
| Appliances | Dishwasher,Dryer,Microwave,Range,Refrigerator,Washer |
| Zoning | Residential |
| Garage Spaces | 3 |
| Architectural Style | Prairie |
| Construction Materials | Brick,Vinyl Siding |
| Year Built | 1995 |
| Property Subtype | Single Family Residence |
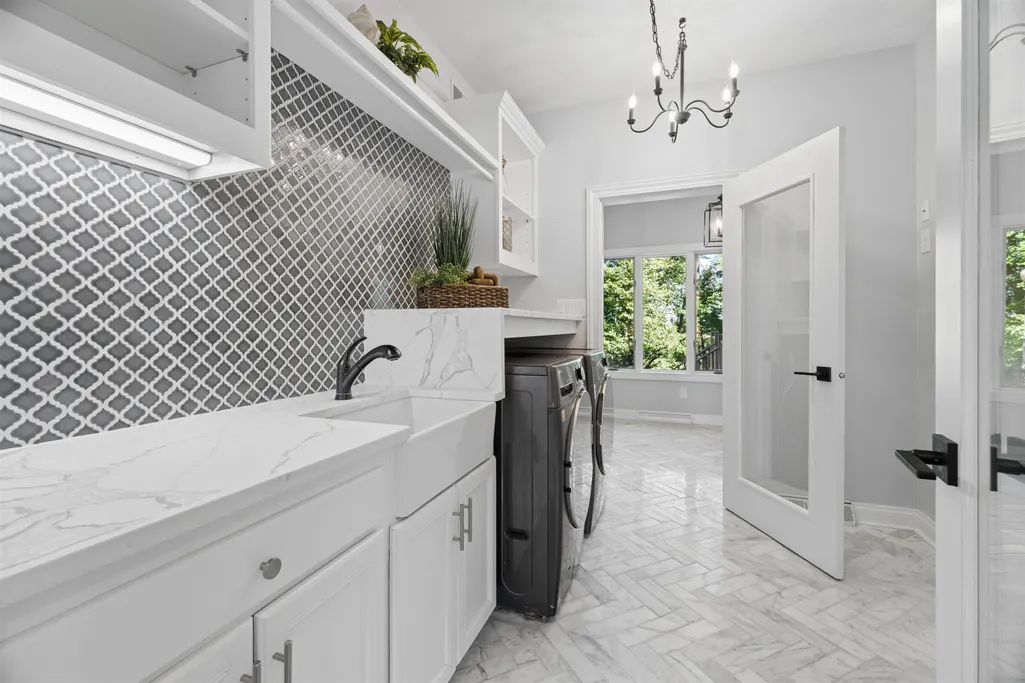
| Accessibility | 1st Floor Bedroom,1st Floor Full Bath,Laundry 1st Floor |
| County | Waupaca |
| New Construction | No |
| Property Type | Residential |
| Full Baths | 4 |
| Status | Active-No Offer |
| Directions | Hwy 45 N of 96 toward New London,L on Kanaman Rd to Fox Ridge Ln to property. |
| City | NEW LONDON |
| High School District | New London |
| Tax Annual Amount | 8180.51 |
| Standard Status | Active |
| Year Built Source | Public Records |
Interior Features
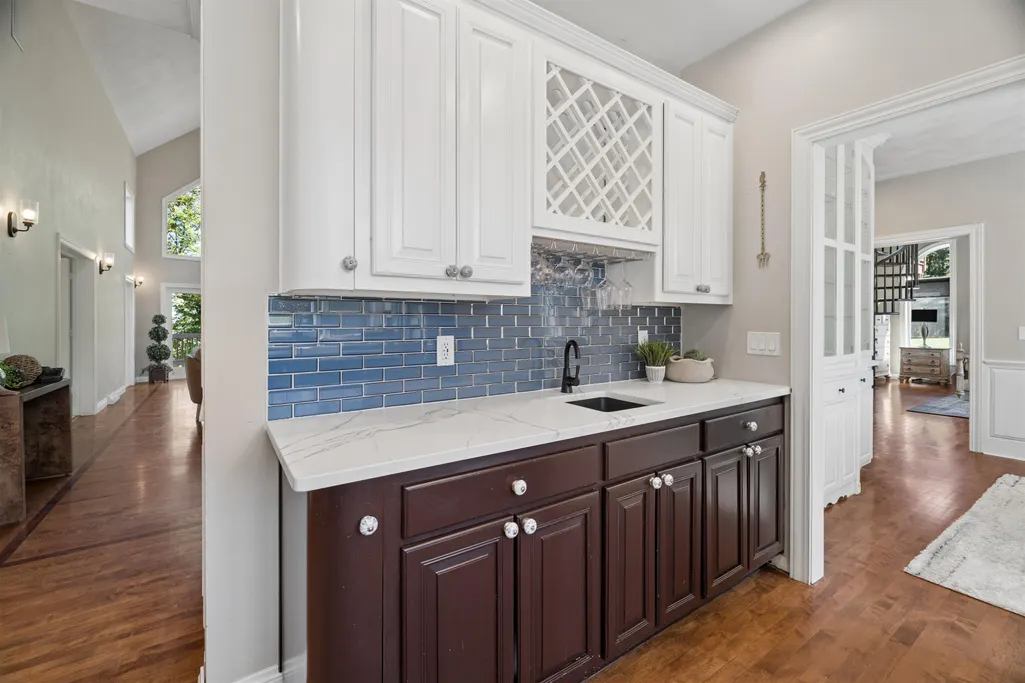
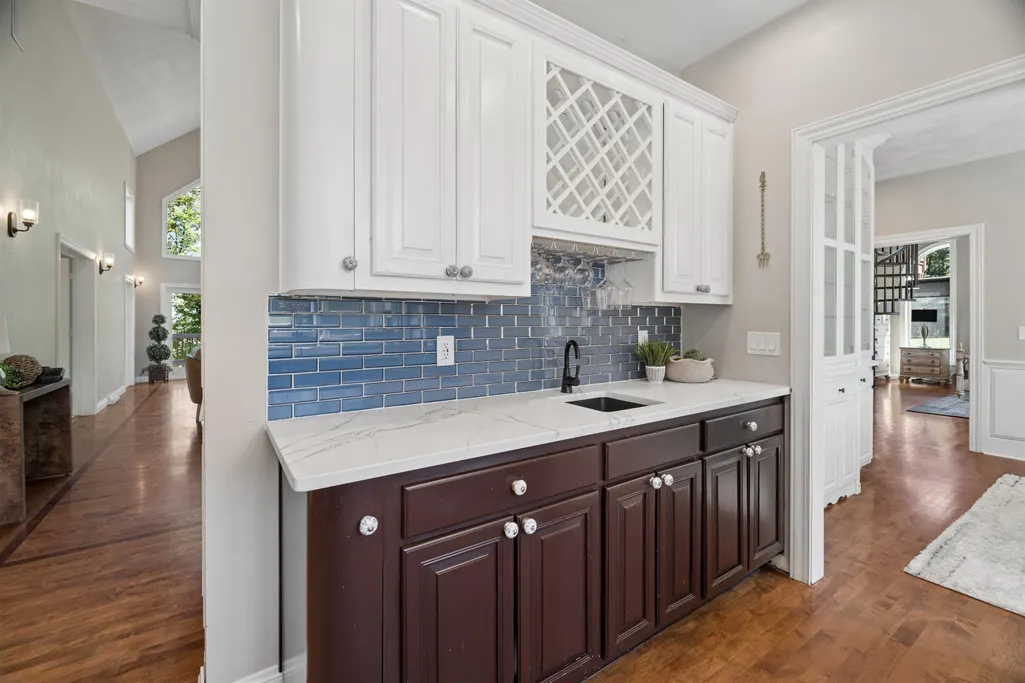
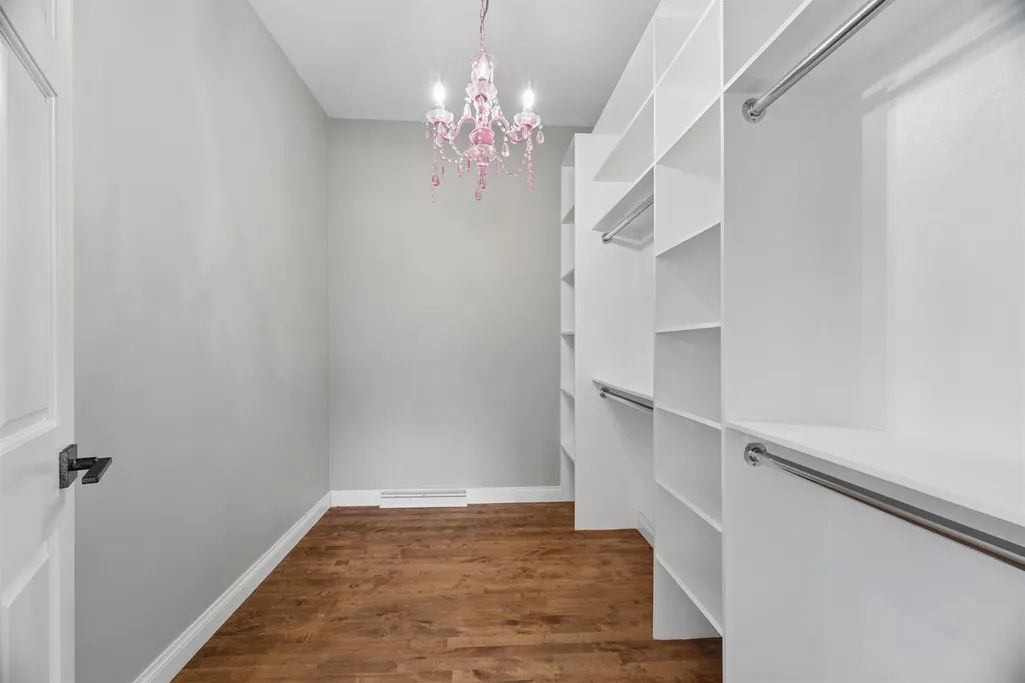
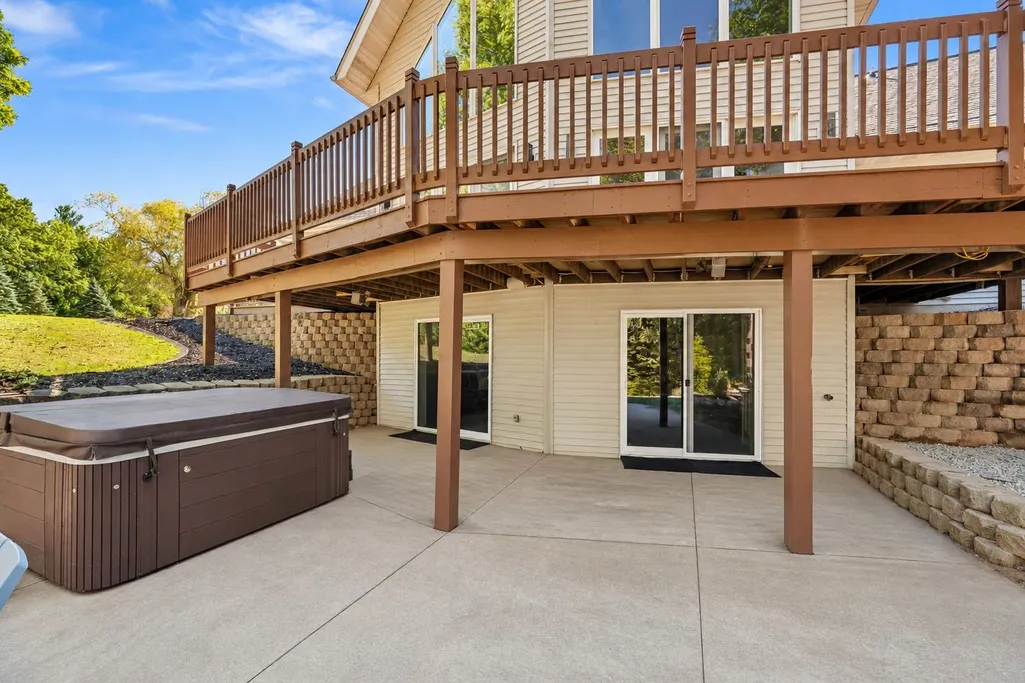
| Interior Amenities | At Least 1 Bathtub,Breakfast Bar,Hot Tub,Pantry,Walk-In Closet(s),Walk-in Shower,Water Softener-Own,Wet Bar,Wood/Simulated Wood Fl,Formal Dining,Air Exchanger System |
|---|---|
| Basement | 8Ft+ Ceiling,Crawl Space,Full,Partially Finished,Walk-Out Access,Partial Fin. Contiguous |
| Fireplace Features | Two,Gas |
| Above Grade Finished Area | 4133 |
| Total Bedrooms | 5 |
| Below Grade Finished Area | 979 |
| LivingAreaSource | Appraiser |
| Below Grade Finished Area Source | Appraiser |
| Above Grade Finished Area Source | Appraiser |
| Total Baths | 4 |
Exterior Features
| Parking Features | Detached |
|---|---|
| Lot Features | Adjacent to Public Land,Rural - Subdivision,Wooded |
| Water Source | Well |
| Foundation Details | Poured Concrete |
| Lot Size Acres | 5.25 |
| Lot Size Source | Assessor |
| Waterfront Y/N | No |
Amenities
- Foreclosure
- Views
- Short Sale
- New Construction
- Adult 55+
- Lease To Own
- No HOA Fees
- Furnished
- Primary On Main
- Air Conditioning
- Seller Finance
- Green
- Fixer Upper
- Horse
- Golf
- Fireplace
- Deck
- Garage
- Basement
- Pool
Property vs Single Family Average in 54961
Price
Taxes
Year Built
 REALTORS® Association of Northeast Wisconsin All information deemed reliable but not guaranteed. All properties are subject to prior sale, change or withdrawal. Neither listing broker(s), nor Resource One Realty, LLC, nor RANWMLS shall be responsible for any typographical errors, misinformation, misprints and shall be held totally harmless. Listing(s) information is provided for consumer's personal, non-commercial use and may not be used for any purpose other than to identify prospective properties consumers may be interested in purchasing. The data relating to real estate for sale on this website comes in part from the Internet Data Exchange program of the Multiple Listing Service. Real estate listings held by brokerage firms other than Resource One Realty, LLC may be marked with the Internet Data Exchange logo and detailed information about those properties will include the name of the listing broker(s) when required by the MLS. Copyright ©2026 REALTORS Association of Northeast WI MLS, Inc. All rights reserved. Last Updated: September 24, 2026 9:42 AM UTC
