
Price Reduction - New Construction






Address
W7097 Jaclyn Lane, Greenville, WI
Price
$ 574,900
Property Attributes
- ID#50326073
- TypeSingle Family
- Listing Status Active-No Offer
- MunicipalityVillage of Greenville
- CountyOUTAGAMIE
- CityGreenville
- AreaOutagamie
- NeighborhoodHillview Estates
- Zip54942
- StyleSingle Family Residence
- Year Built2026
- Taxes$ 1025
- Price$ 574,900
- Bedrooms4
- Full Bathrooms3
- Half Bathrooms0
- Sqr Footage2710
- Lot Size0.34 Acres
Data Source:
REALTORS® Association of Northeast Wisconsin (RANW)
Property Description
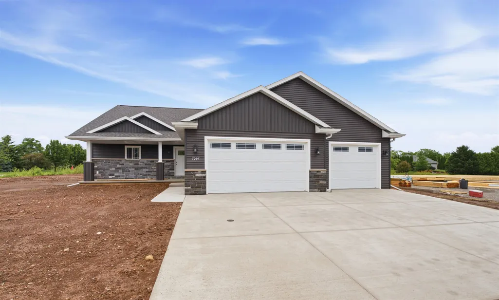
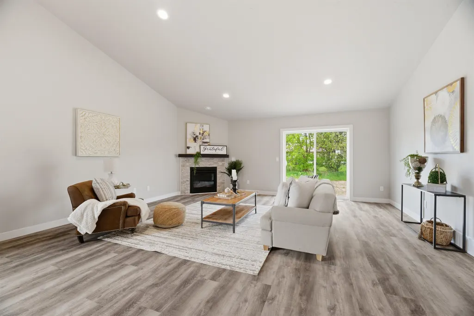
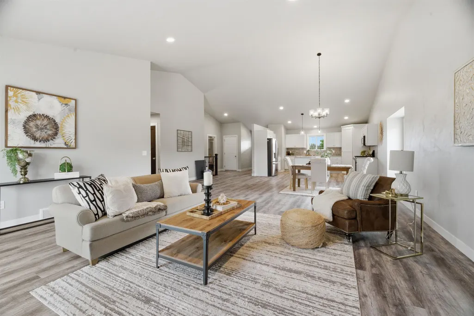
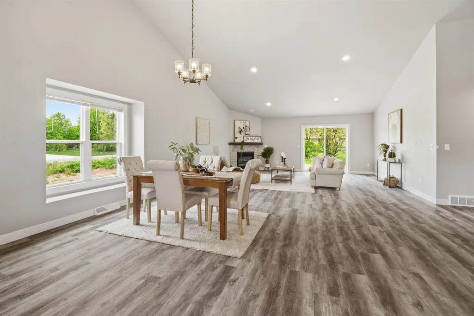
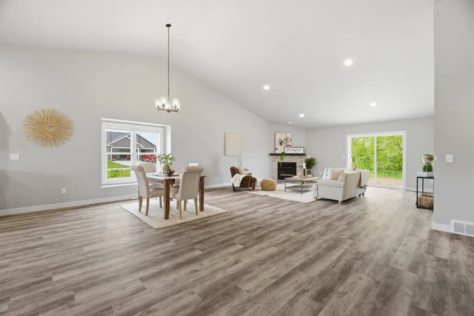
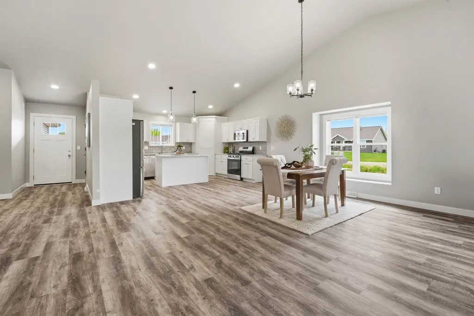
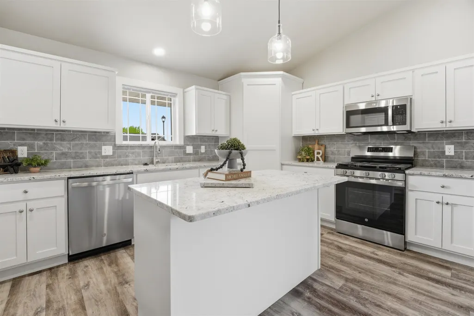
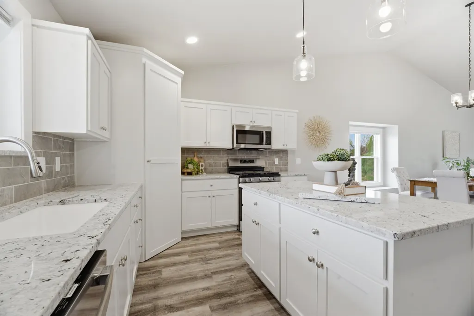
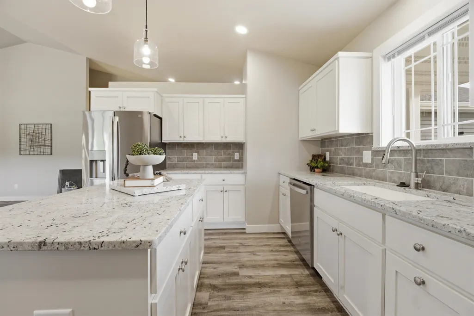
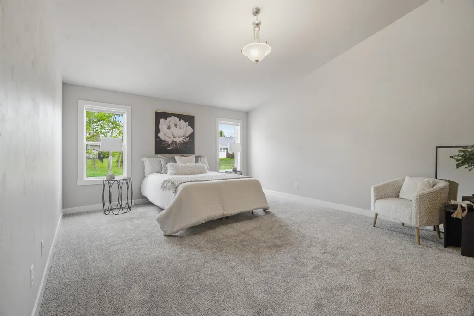
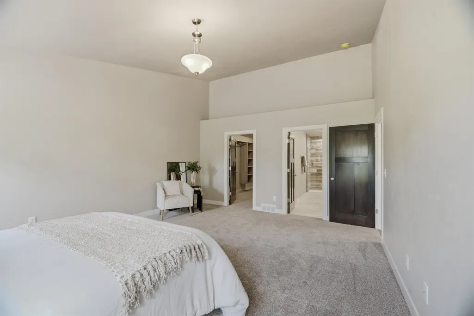
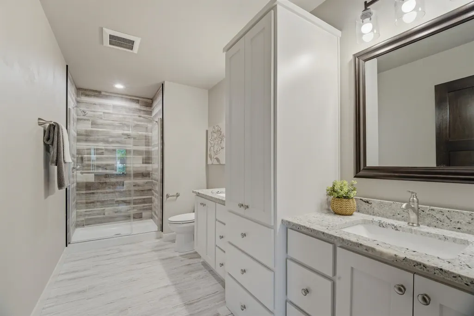
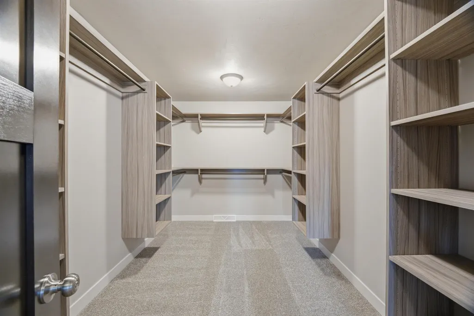
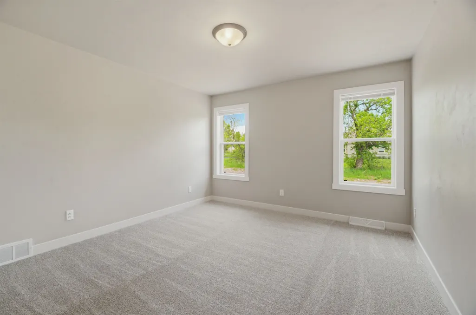
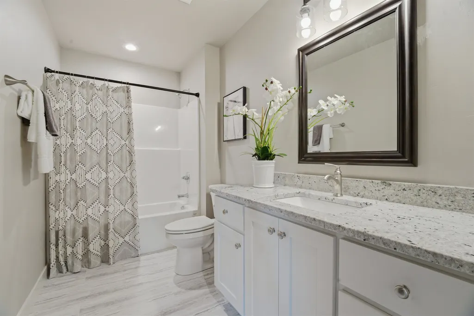
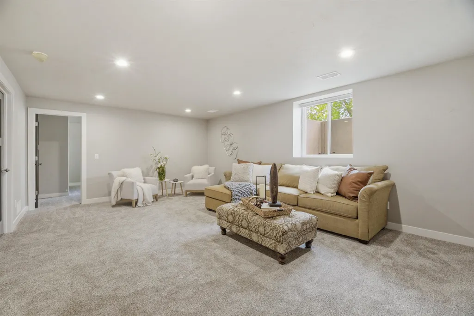
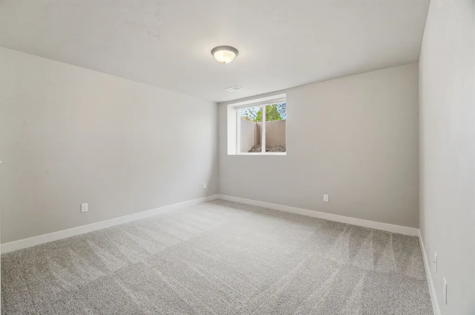
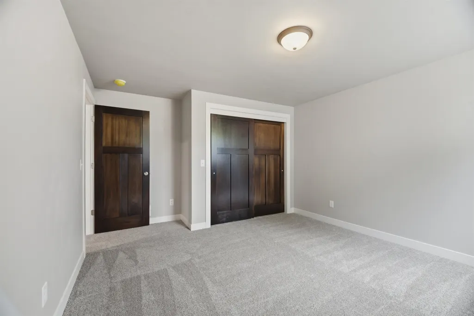
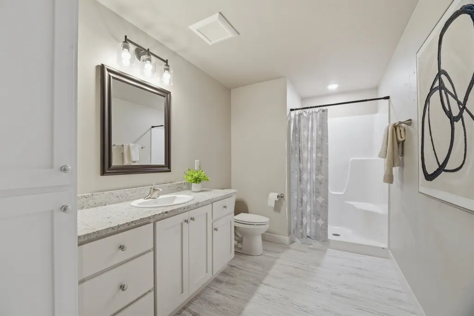
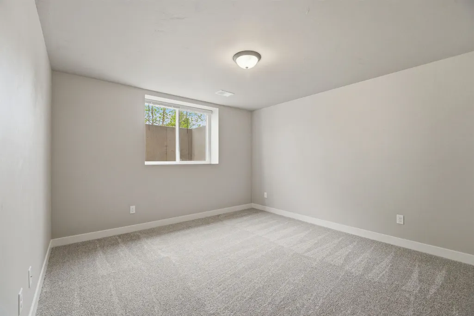
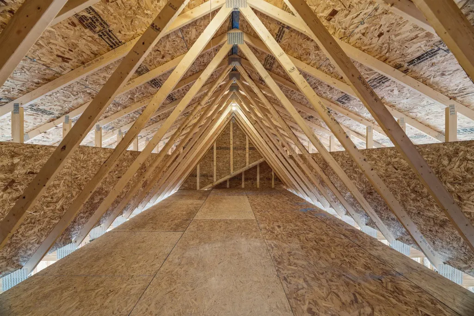
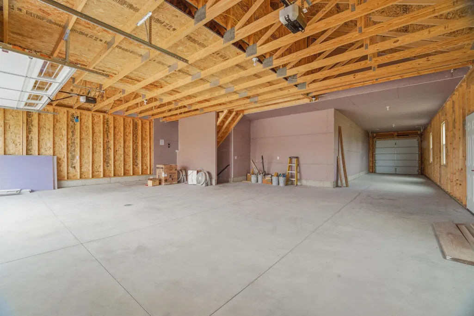
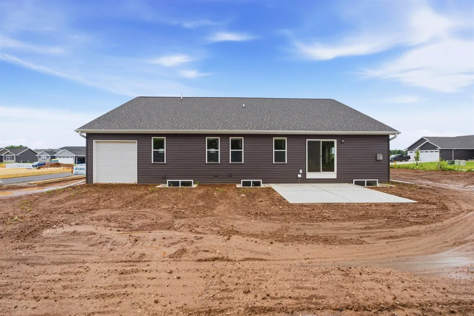
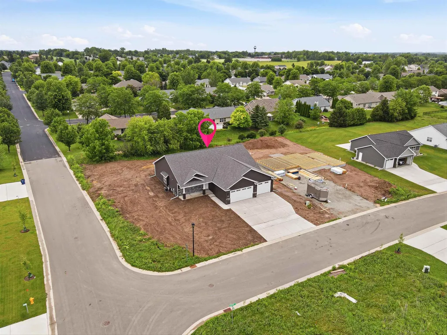
Stunning new construction ranch in the desirable Greenville area! This thoughtfully designed 4 bedroom, 3 bath home offers 1,880+/- sq ft on the main level plus 830+/- finished sq ft in the lower level for a total of 2,710+/- sq ft. Open-concept layout features vaulted ceilings, quality finishes and a kitchen with island, walk-in pantry and seamless flow into the dining and living areas. Private primary suite includes a walk-in closet and dual vanity bath. Finished LL includes 2 BRs, full bath and family room. Oversized extra deep 4+ car garage features a third stall that's 60 feet deep with an overhead rear door plus walk-up storage above the garage. This home is Certified by Focus on Energy as 38.13% more efficient than currently required by Wisconsin state building code.
General Features
| Sewer | Public Sewer |
|---|---|
| Heating | Forced Air |
| Appliances | Dishwasher,Disposal,Dryer,Microwave,Range,Refrigerator,Washer |
| Zoning | Residential |
| Garage Spaces | 4 |
| Architectural Style | Ranch |
| Construction Materials | Stone,Vinyl Siding |
| Year Built | 2026 |
| Property Subtype | Single Family Residence |
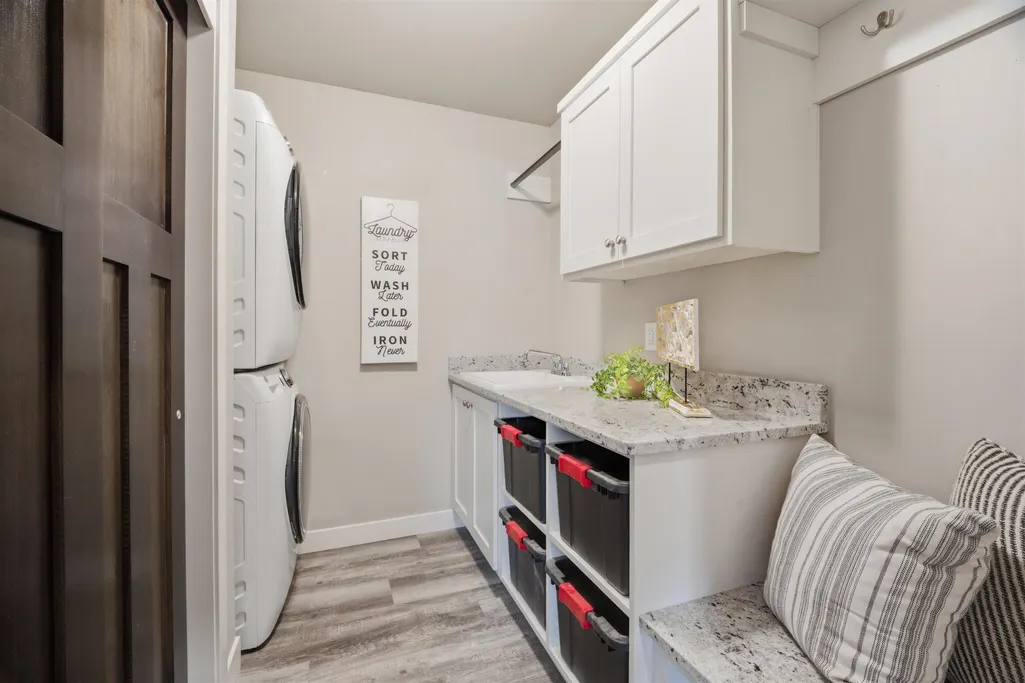
| Accessibility | 1st Floor Bedroom,1st Floor Full Bath,Laundry 1st Floor |
| County | Outagamie |
| New Construction | Yes |
| Property Type | Residential |
| Subdivision Name | Hillview Estates |
| Full Baths | 3 |
| Status | Active-No Offer |
| Directions | Highway 76 North to left on Hillview Road. Right on Jennifer Lane to straight onto Jaclyn Lane. |
| City | GREENVILLE |
| High School District | Hortonville |
| Tax Annual Amount | 1025.34 |
| Builder Name | Boardwalk Builders INC |
| Standard Status | Active |
| Year Built Source | Public Records |
Interior Features
| Interior Amenities | At Least 1 Bathtub,Cable Available,Hi-Speed Internet Availbl,Kitchen Island,Pantry,Vaulted Ceiling(s),Walk-In Closet(s),Walk-in Shower,Water Softener-Own,Wood/Simulated Wood Fl |
|---|---|
| Basement | 8Ft+ Ceiling,Full,Full Sz Windows Min 20x24,Partially Finished,Radon Mitigation System,Partial Fin. Contiguous |
| Fireplace Features | One,Gas |
| Above Grade Finished Area | 1880 |
| Total Bedrooms | 4 |
| Below Grade Finished Area | 830 |
| LivingAreaSource | Blueprint |
| Below Grade Finished Area Source | Blueprint |
| Above Grade Finished Area Source | Blueprint |
| Total Baths | 3 |
Exterior Features
| Parking Features | Attached,Basement,Garage Door Opener,Tandem |
|---|---|
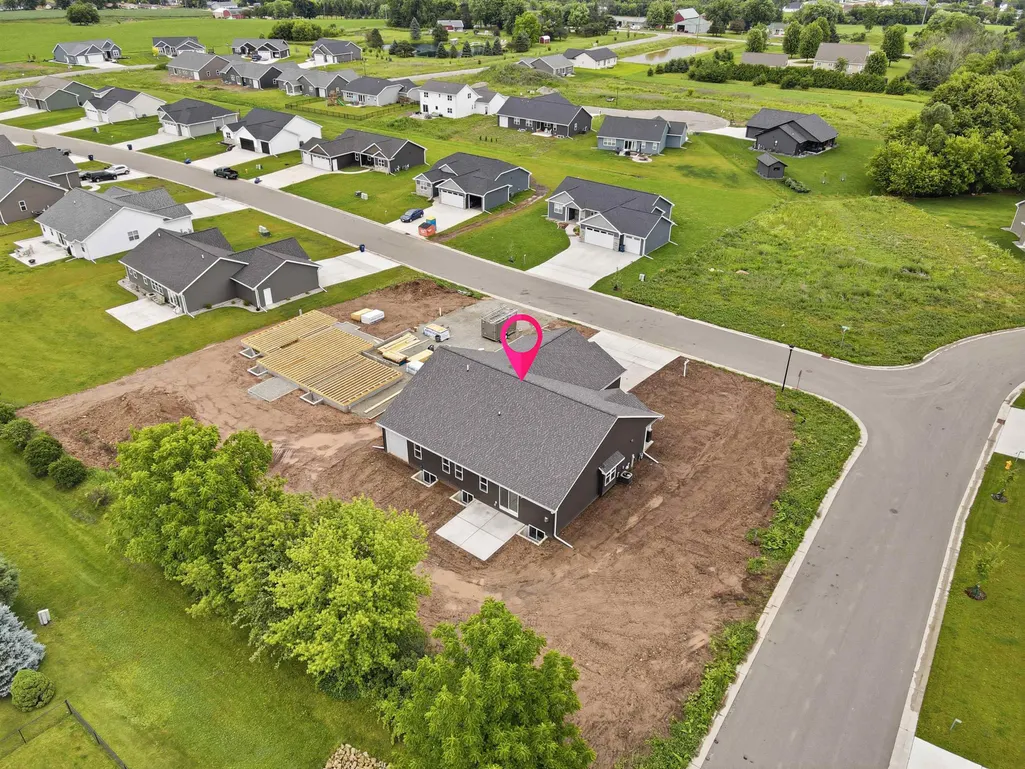
| Lot Features | Corner Lot,Rural - Subdivision |
| Water Source | Public |
| Foundation Details | Poured Concrete |
| Lot Size Acres | 0.34 |
| Lot Size Source | Assessor |
| Waterfront Y/N | No |
Amenities
- Foreclosure
- Views
- Short Sale
- New Construction
- Adult 55+
- Lease To Own
- No HOA Fees
- Furnished
- Primary On Main
- Air Conditioning
- Seller Finance
- Green
- Fixer Upper
- Horse
- Golf
- Fireplace
- Deck
- Garage
- Basement
- Pool
Property vs Single Family Average in 54942
Price
Taxes
Year Built
Visits

