
Open House Sat, Sep 26th 11:00 AM - 12:30 PM - Price Reduction - New Construction



Address
8367 Marlo Avenue, Neenah, WI
Price
$ 443,000
Property Attributes
- ID#50323539
- TypeSingle Family
- Listing Status Active-No Offer
- MunicipalityTown of Clayton
- CountyWINNEBAGO
- CityNeenah
- AreaWinnebago
- NeighborhoodScholar Ridge Estates
- Zip54956
- StyleSingle Family Residence
- Year Built2026
- Price$ 443,000
- Bedrooms3
- Full Bathrooms2
- Half Bathrooms0
- Sqr Footage1650
- Lot Size0.28 Acres
Data Source:
REALTORS® Association of Northeast Wisconsin (RANW)
Property Description
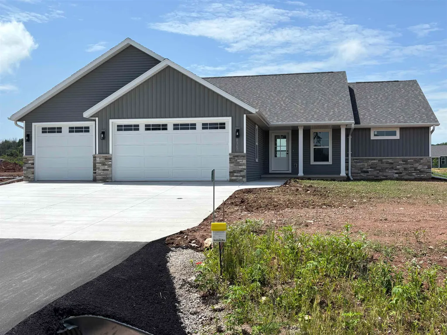
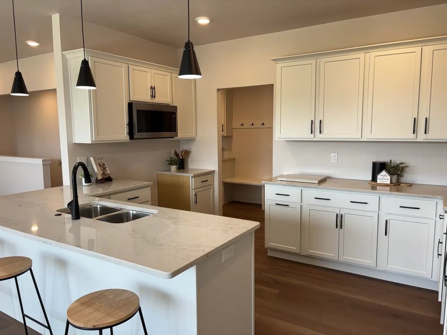
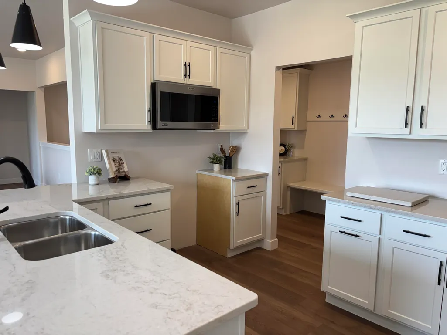
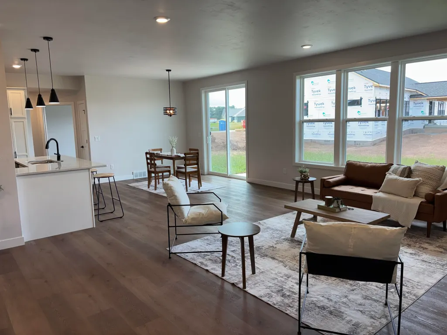
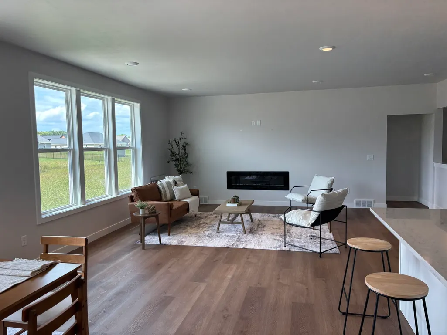
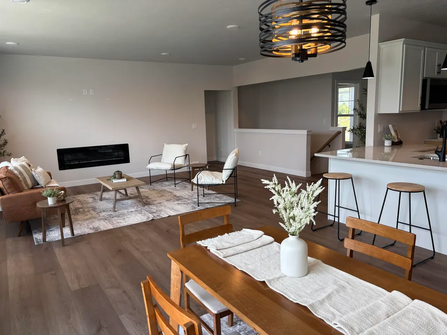
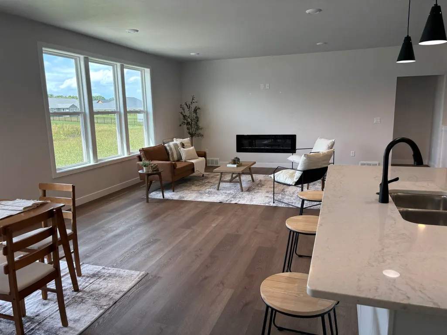
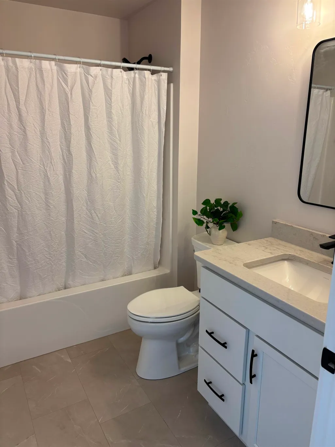
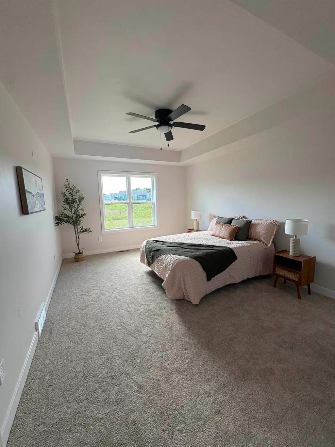
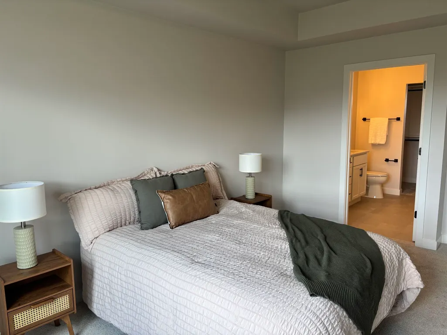
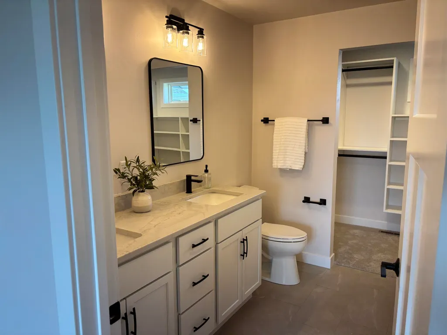
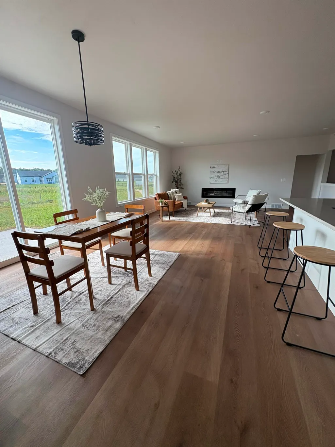
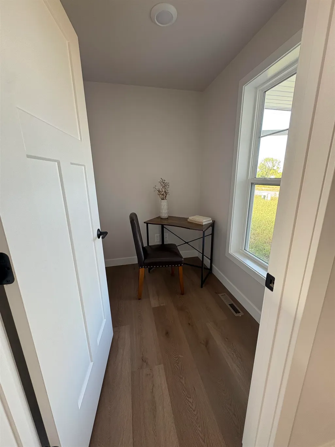
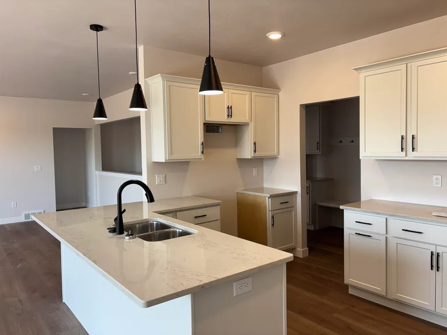
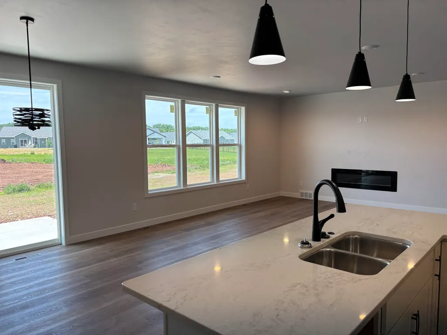
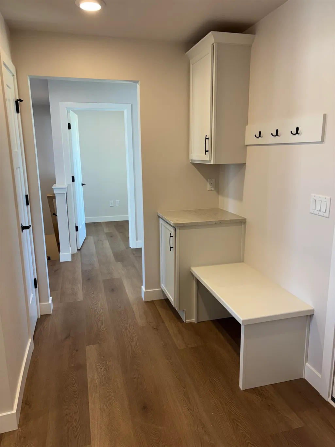
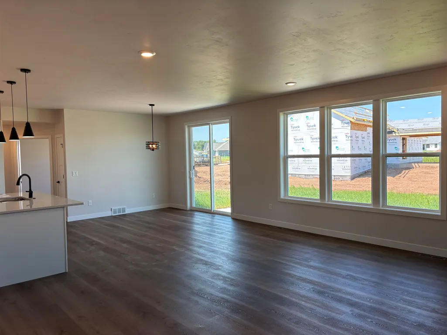
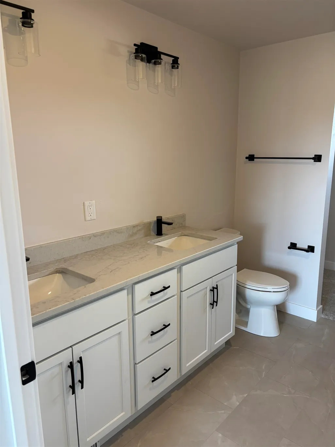
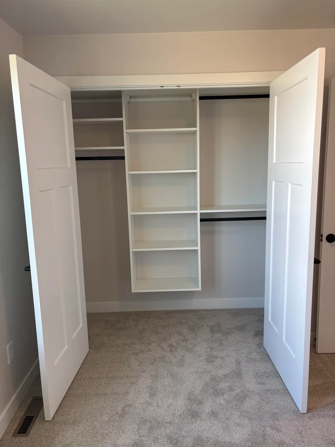
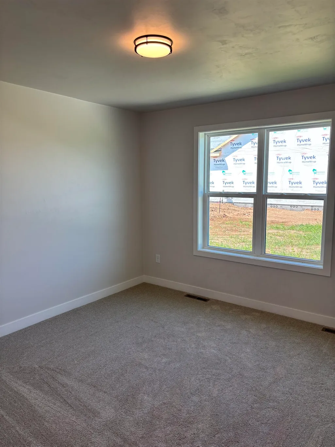
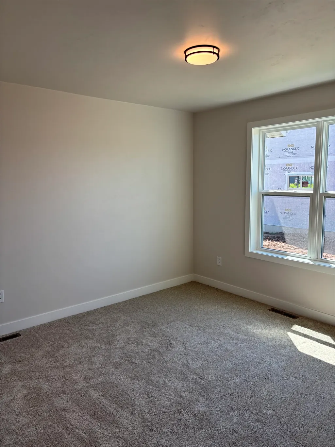
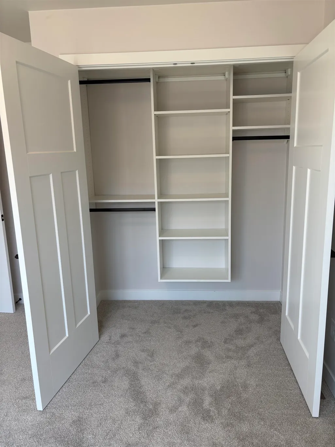
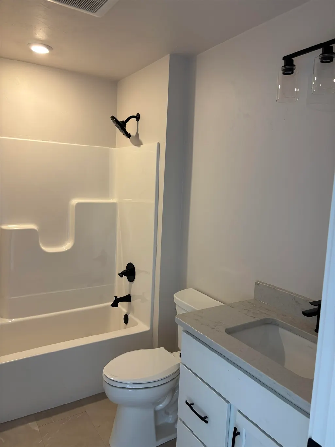
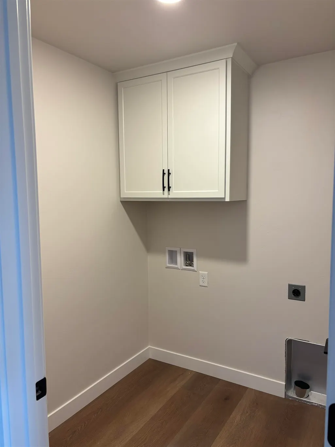
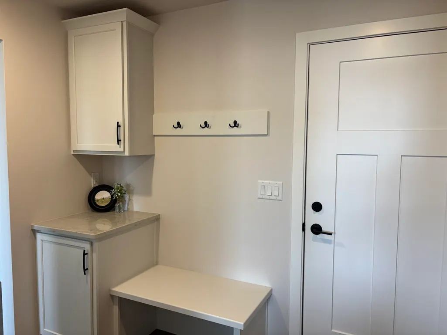
Newly constructed home from Lorbiecki Homes, LLC. This great floor plan features 3 bedrooms including a primary suite with dual sinks and a walk in closet. The kitchen includes quartz countertops, dishwasher & microwave. The laundry room is conveniently located off the mudroom. There's a pocket office located off the front entry. The house has a passive radon system, an egress window and is stubbed in for a future bath. Concrete driveway, walkway to front stoop, patio, blacktop over the culvert are included.
General Features
| Sewer | Public Sewer |
|---|---|
| Heating | Forced Air |
| Appliances | Dishwasher,Microwave |
| Zoning | Residential |
| Garage Spaces | 3 |
| Construction Materials | Vinyl Siding |
| Exclusions | Stove,refrigerator |
| Year Built | 2026 |
| Property Subtype | Single Family Residence |
| Accessibility | 1st Floor Bedroom,1st Floor Full Bath,Laundry 1st Floor |
| County | Winnebago |
| New Construction | Yes |
| Property Type | Residential |
| Subdivision Name | Scholar Ridge Estates |
| Full Baths | 2 |
| Status | Active-No Offer |
| Directions | Interstate 41,Exit Winchester Rd,west on Hwy II,South on Marlo Ave |
| City | NEENAH |
| High School District | Neenah |
| Lot Size Square Feet | 12577 |
| Builder Name | Lorbiecki Homes,LLC |
| Standard Status | Active |
| Year Built Source | Builder |
Interior Features
| Basement | Full,Stubbed for Bath,Sump Pump |
|---|---|
| Fireplace Features | One,Electric |
| Above Grade Finished Area | 1650 |
| Total Bedrooms | 3 |
| LivingAreaSource | Blueprint |
| Below Grade Finished Area Source | Blueprint |
| Above Grade Finished Area Source | Blueprint |
| Total Baths | 2 |
Exterior Features
| Parking Features | Attached,Garage Door Opener |
|---|---|
| Water Source | Public |
| Inclusions | Dishwasher,microwave,concrete driveway,walkway to front stoop,patio and blacktop over the culvert,street |
| Foundation Details | Poured Concrete |
| Lot Size Acres | 0.28 |
| Lot Size Source | Assessor |
| Waterfront Y/N | No |
Amenities
- Foreclosure
- Views
- Short Sale
- New Construction
- Adult 55+
- Lease To Own
- No HOA Fees
- Furnished
- Primary On Main
- Air Conditioning
- Seller Finance
- Green
- Fixer Upper
- Horse
- Golf
- Fireplace
- Deck
- Garage
- Basement
- Pool
Property vs Single Family Average in 54956
Price
Year Built
Visits
In The Neighborhood
Town of Clayton
$ 487,500
8310 Xavier Drive
Neenah, WI 54952
- Type
- Single Family
- Size
- 1,806 SqFt
- Rooms
- 3 Beds + 2.5 Baths
 Keller Williams Fox Cities 920-903-9031
Town of Clayton
$ 484,900
8339 Marlo Avenue
Neenah, WI 54956
- Type
- Single Family
- Size
- 1,789 SqFt
- Rooms
- 3 Beds + 2 Baths
Coldwell Banker Real Estate Group 920-993-7007
Reduced
Town of Clayton
$ 575,000
2645 Cornell Avenue
Neenah, WI 54956
- Type
- Single Family
- Size
- 2,660 SqFt
- Rooms
- 4 Beds + 3.5 Baths
Coldwell Banker Real Estate Group 920-993-7007
Town of Clayton
$ 464,900
8358 Marlo Avenue
Neenah, WI 54956
- Type
- Single Family
- Size
- 1,610 SqFt
- Rooms
- 3 Beds + 2 Baths
Acre Realty, Ltd. 920-731-5556
Town of Clayton
$ 484,900
2652 Lawrence Lane
Neenah, WI 54956
- Type
- Single Family
- Size
- 1,774 SqFt
- Rooms
- 3 Beds + 2.5 Baths
Acre Realty, Ltd. 920-731-5556
Town of Clayton
$ 474,900
8314 Marlo Avenue
Neenah, WI 54956
- Type
- Single Family
- Size
- 1,639 SqFt
- Rooms
- 3 Beds + 2 Baths
Acre Realty, Ltd. 920-731-5556
